
7340 Shelborne DriveGranite Bay, CA 95746
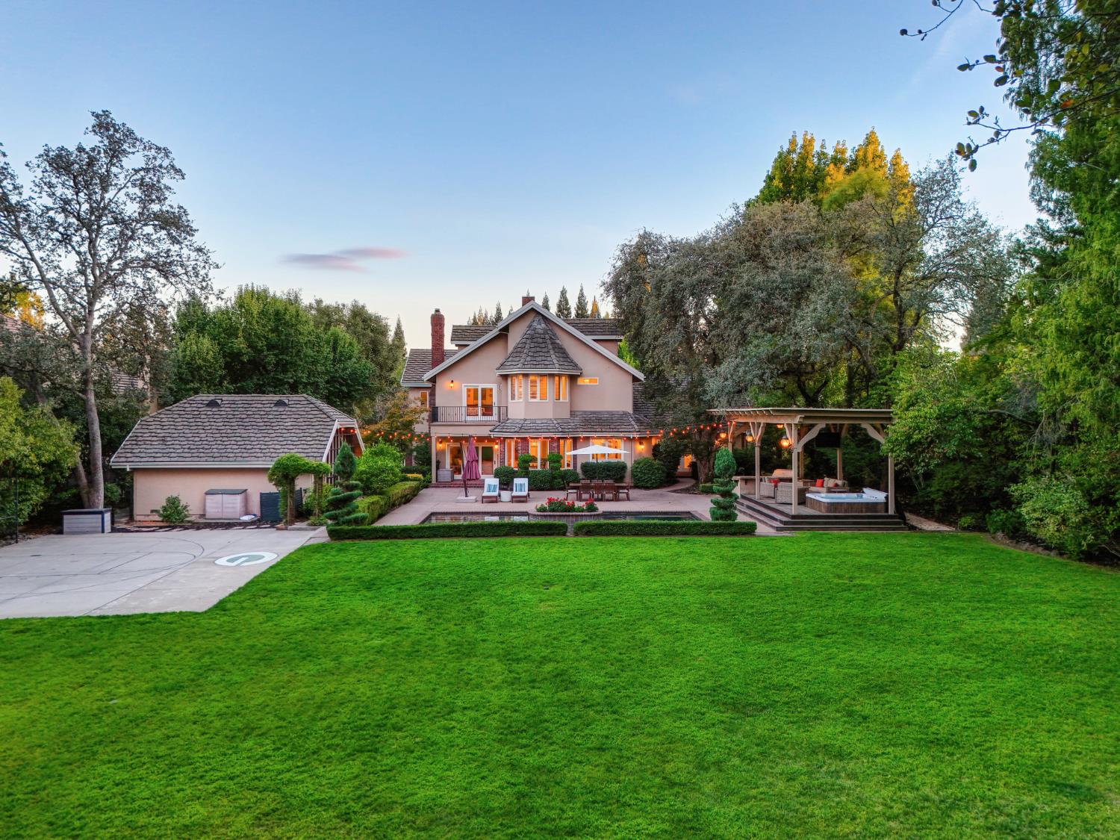
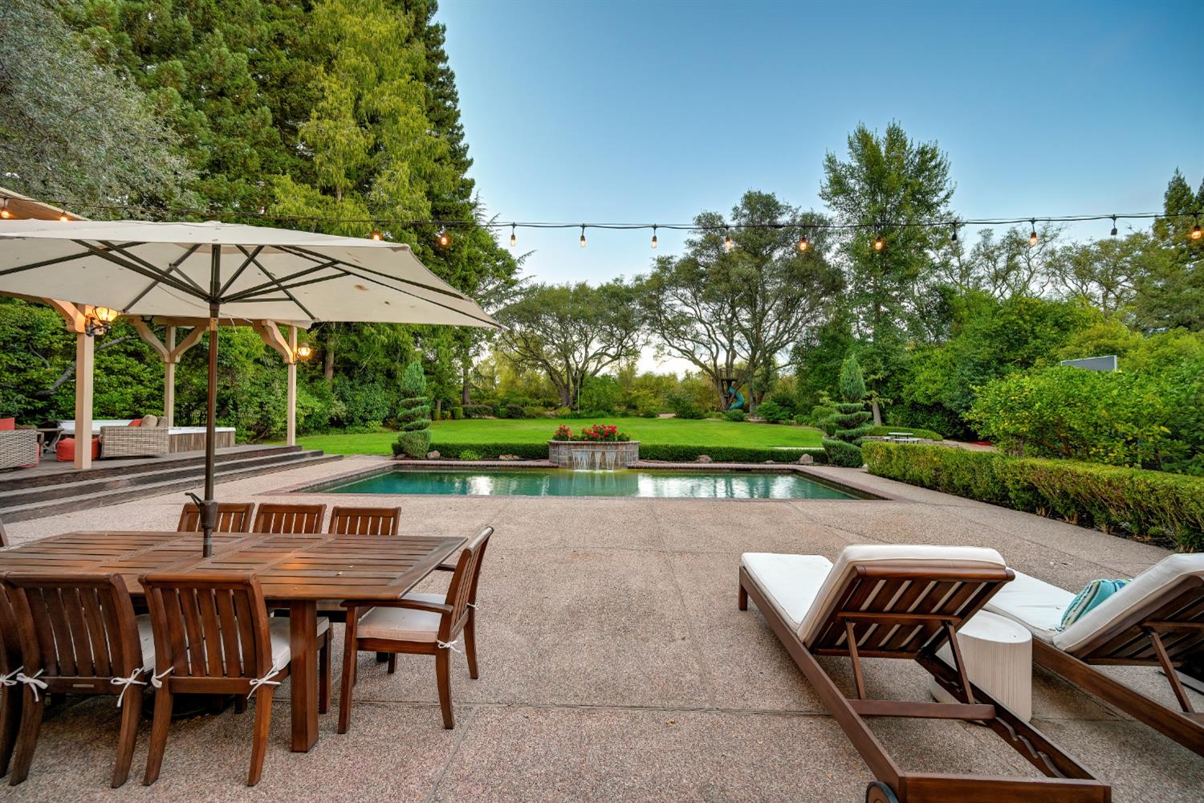
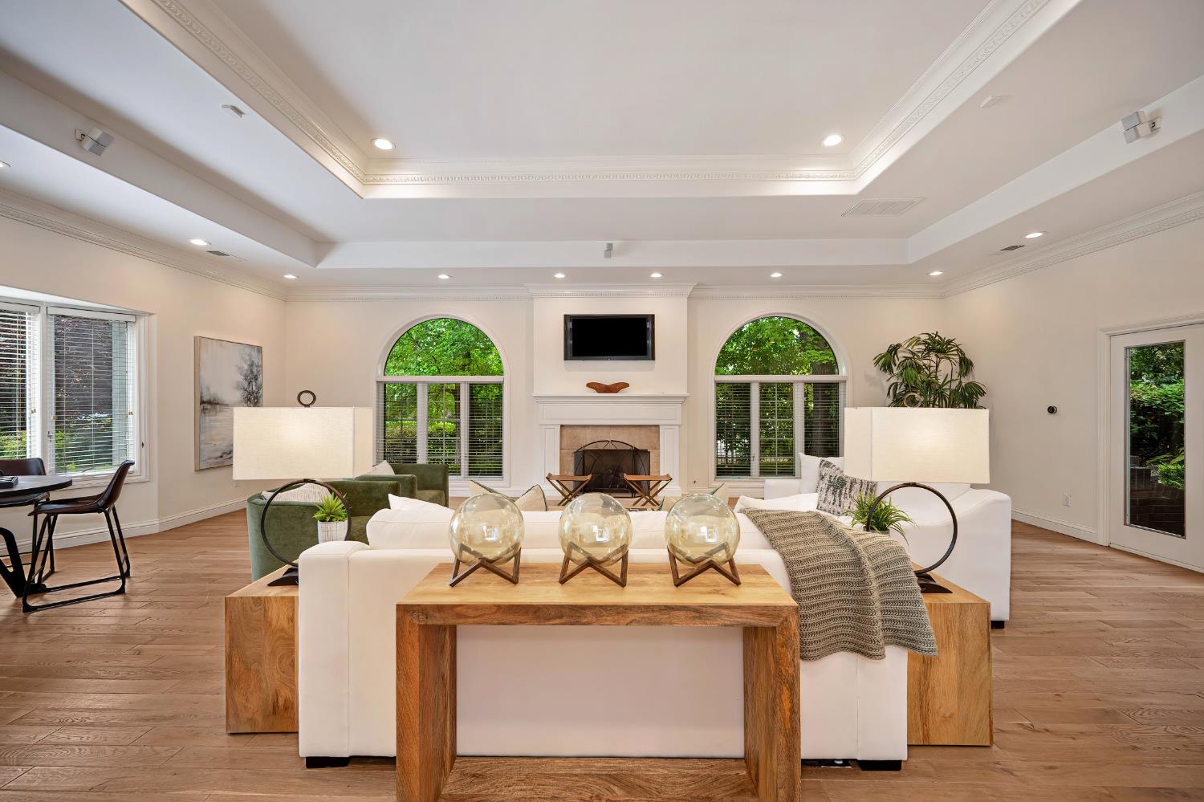
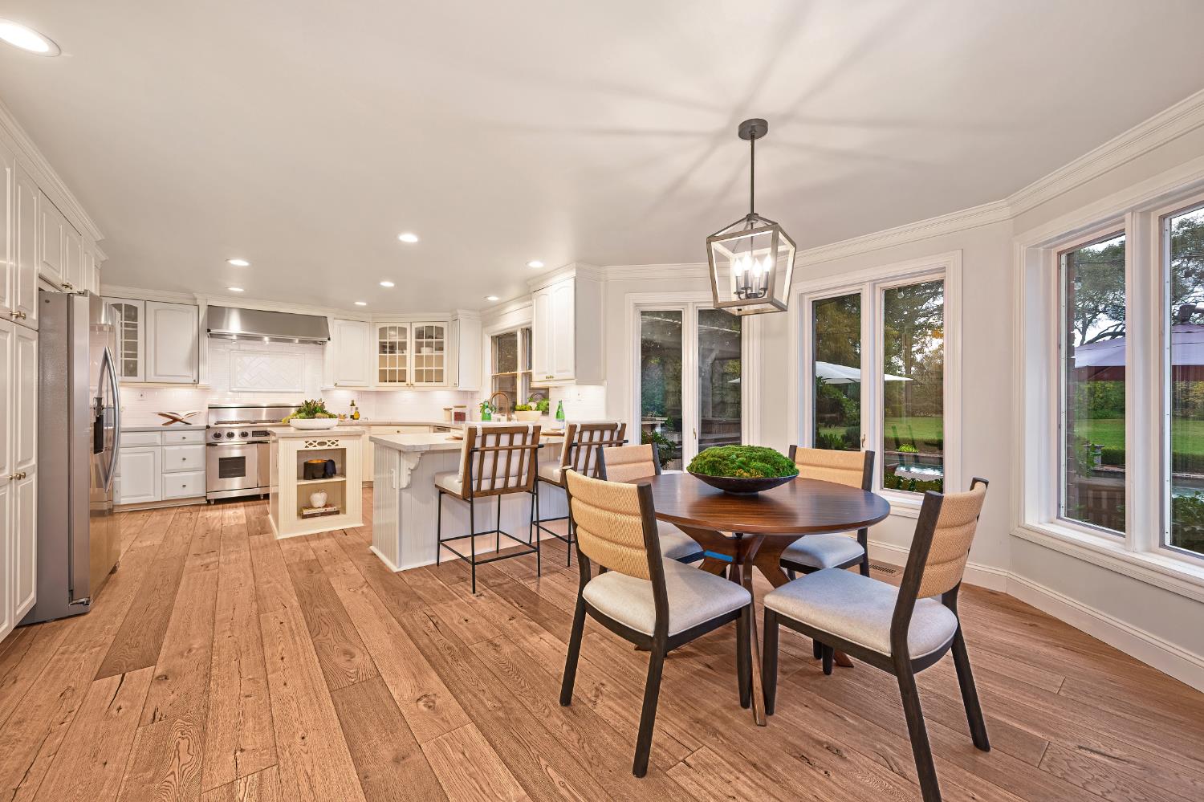
Discover luxury, privacy, and resort-style living in one of Granite Bay's most desirable neighborhoods. Situated on nearly one acre in prestigious Shelborne, this beautifully renovated custom estate offers approximately 5,100 square feet of refined living space, an extraordinary backyard retreat, and exceptional value in today's market. Thoughtfully updated and meticulously maintained, the residence balances timeless sophistication with everyday comfort. Expansive living and entertaining spaces are complemented by a main-level guest suite, private office, and beautifully remodeled upper level featuring a luxurious primary retreat. Every space has been designed to accommodate both intimate moments and effortless entertaining. Beyond the interiors, an incredible outdoor oasis awaits. Surrounded by mature landscaping and lush, park-like grounds, the backyard offers a private resort experience complete with a sparkling saltwater pool, outdoor kitchen, covered entertaining area, hot tub, sport court, expansive lawns, fruit trees, and a custom-built treehouse. Whether hosting unforgettable celebrations, enjoying a quiet afternoon by the pool, or spending evenings gathered with family and friends, this exceptional setting offers endless opportunities to enjoy the best of California living. Attached and detached garages provide four-car parking, while potential boat storage adds another layer of flexibility. Equally impressive is the lifestyle that comes with calling Shelborne home. Known for its estate-sized properties, beautiful surroundings, and ideal Granite Bay location, this coveted neighborhood offers the rare opportunity to enjoy peaceful, spacious living within walking distance of Folsom Lake and nearby dining. The great location is within the highly regarded Eureka Union School District and Granite Bay High School boundaries, walkable to Folsom Lake and nearby dining, and just minutes from I-80, leading medical facilities, and everyday conveniences. With its extensive renovations, impressive amenities, and attractive positioning relative to recent neighborhood sales, 7340 Shelborne Drive presents a remarkable opportunity to enjoy an elevated lifestyle in one of Granite Bay's most treasured communities.
| yesterday | Listing updated with changes from the MLS | |
| 4 days ago | Listing first seen on site |

All measurements and all calculations of the area are approximate. Information provided by Seller/Other sources, not verified by Broker. All interested persons should independently verify the accuracy of information. Provided properties may or may not be listed by the office/agent presenting the information. Data maintained by MetroList® may not reflect all real estate activity in the market. All real estate content on this site is subject to the Federal Fair Housing Act of 1968, as amended, which makes it illegal to advertise any preference, limitation or discrimination because of race, color, religion, sex, handicap, family status or national origin or an intention to make any such preference, limitation or discrimination. Terms of Use
Last checked 2026-11-07 10:16 AM PST